
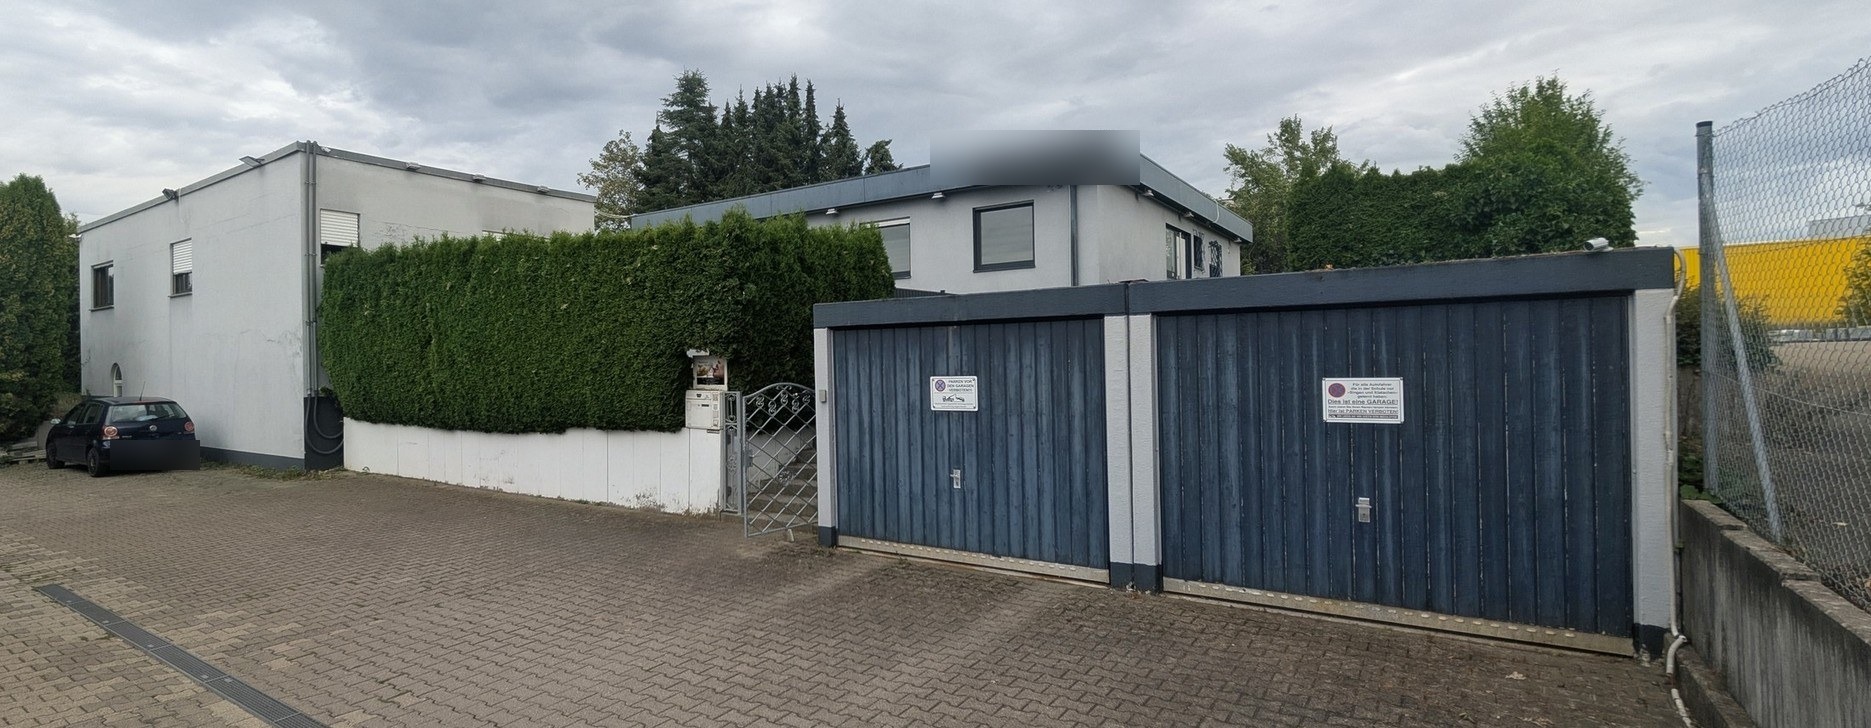
A location you simply cannot build twice
Detached commercial building on 1,064 sqm of own land, 576 sqm lettable area, continuously operated since 1991 as an FKK sauna club and place of prostitution.
No ordinary commercial property.
This building has been run without interruption since 1991 as an FKK sauna club and place of prostitution — 35 years at the same location. Layout, technical infrastructure and fit-out have grown over these years specifically around this use. Anyone who knows the industry knows what an established location with this history means.
The property is being sold. It is available immediately and will be handed over free of any lease or tenancy agreements. A buyer can operate it themselves, lease it out or set up another commercial concept. Leasing to a suitable operator is possible and explicitly welcomed.
A new location in this industry is no longer created on the drawing board today. It needs a plot in a commercial zone with no residential neighbours, a building authority that supports the use under planning law, rooms that meet the minimum requirements of the Prostitutes Protection Act, and fire protection that withstands inspection. All of that exists here and has been running for decades.
The plot is set back behind the street. It is reached via its own driveway; the yard has eight open parking spaces plus two garage spaces at basement level. Nobody can see from the street who comes and goes. Discretion here is not a brochure phrase but a consequence of the layout.
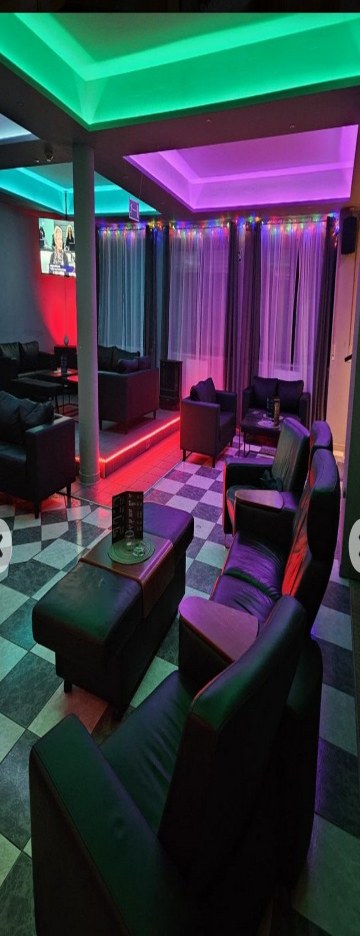
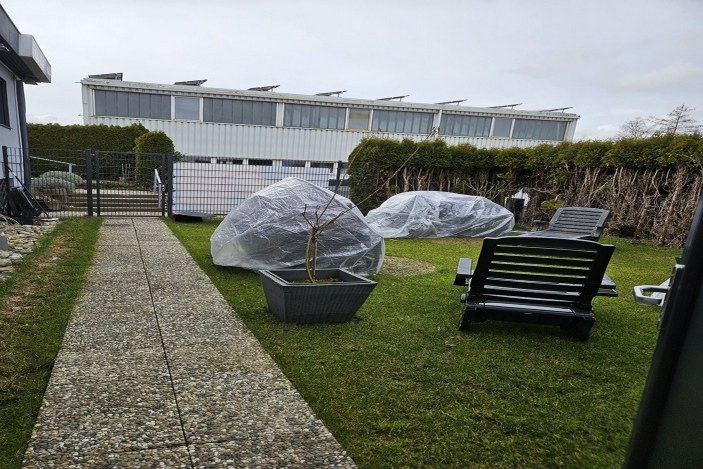
The guest's path is well established: entry via the parking area, stairs up to reception, on to the changing room. From there, two directions open up — on the same level to the seven rooms, or down the marble staircase to the club room with the bar. The club room is the hub of the lower level, connecting the whirlpool, showers, courtyard, cinema room, mirror room and outdoor area.
No verifiable reach or visitor figures are claimed here. Anyone seriously buying or leasing will be shown the existing operational documents as part of due diligence.
A closer look
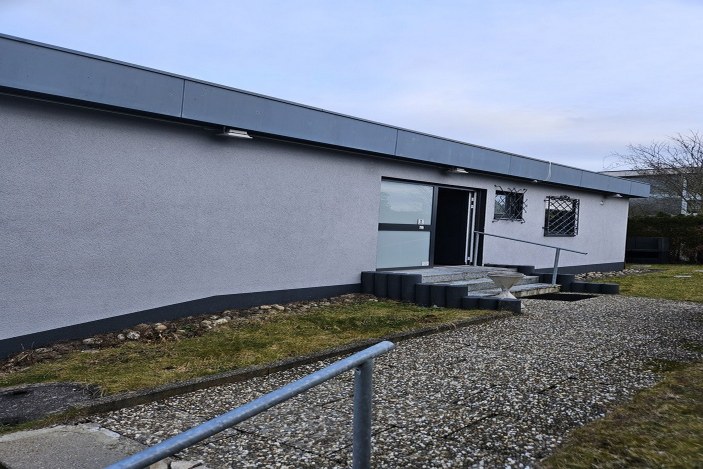
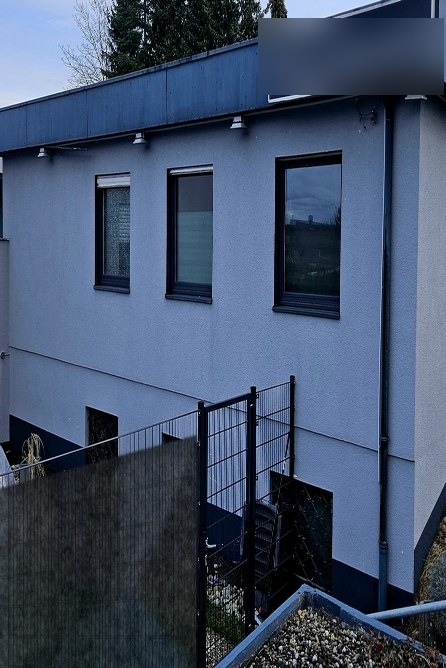
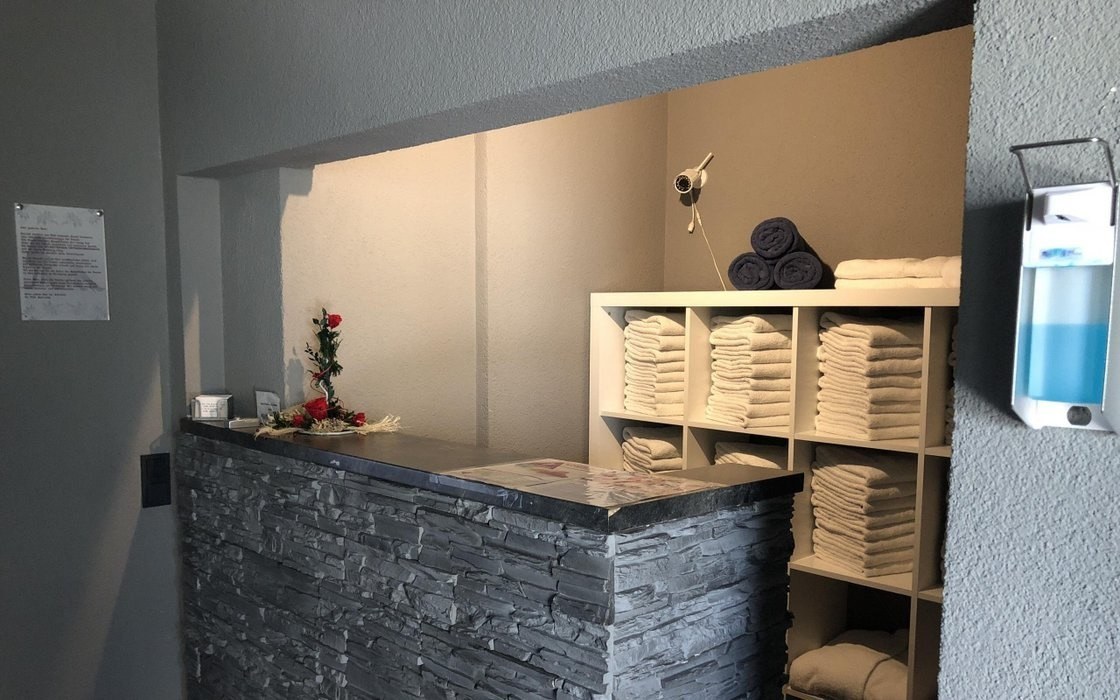
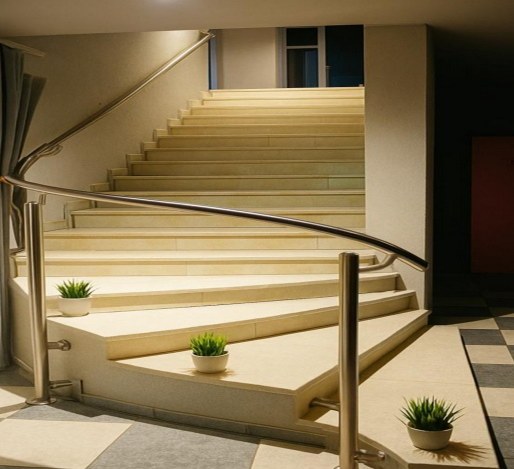
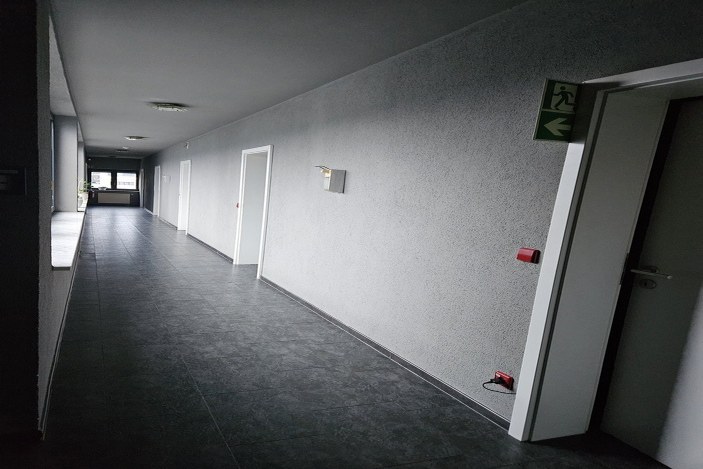
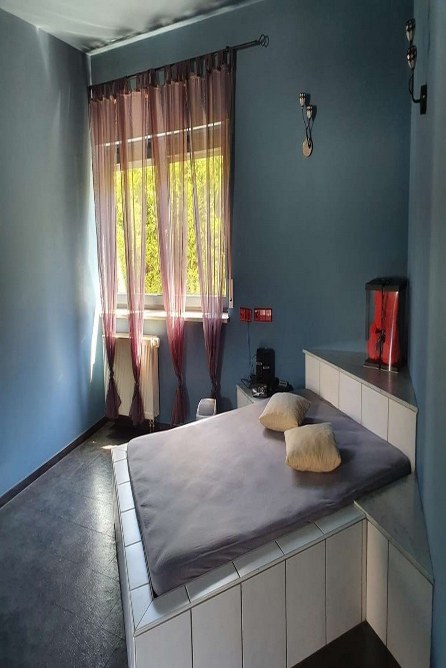
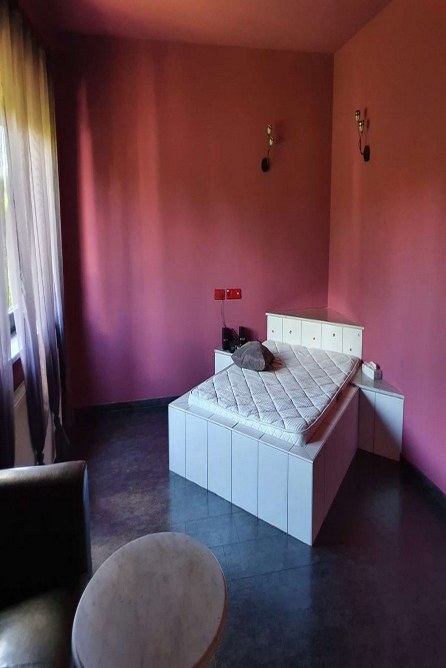
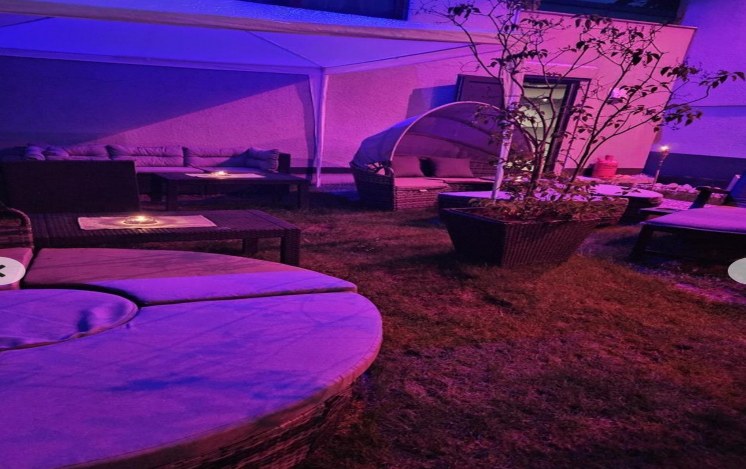
What a new build would still have to create.
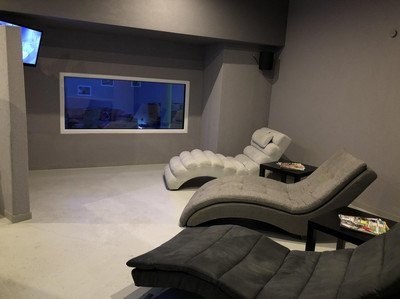
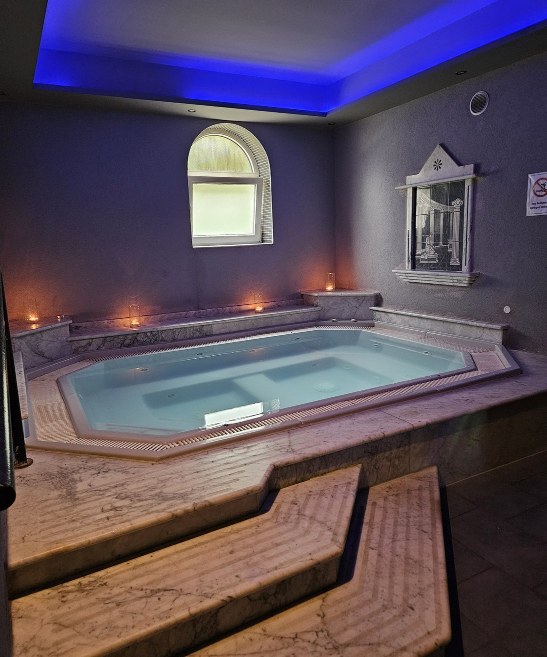
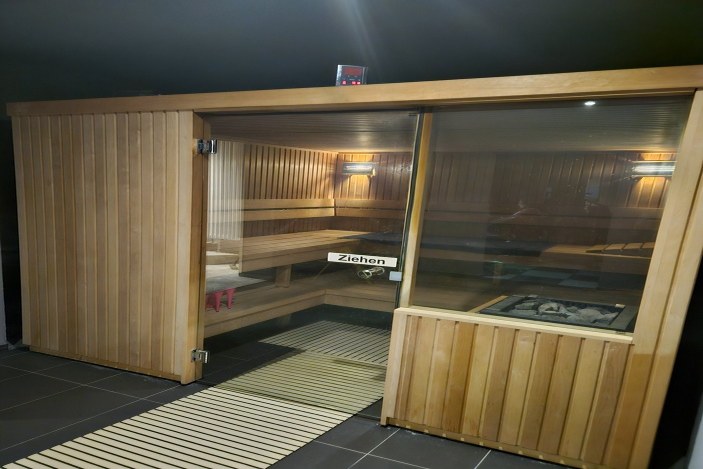
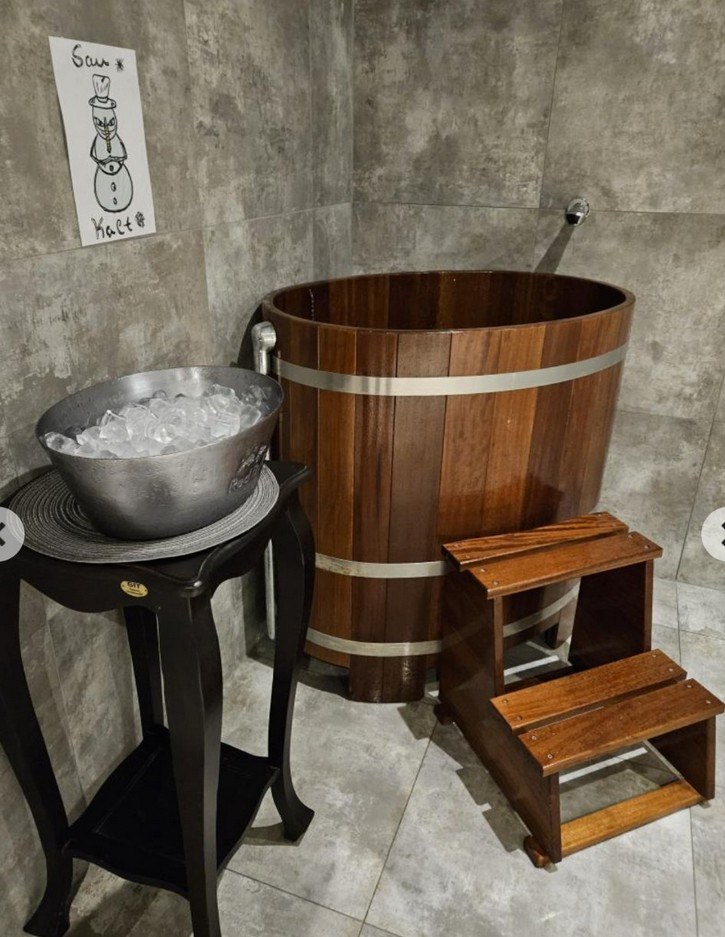
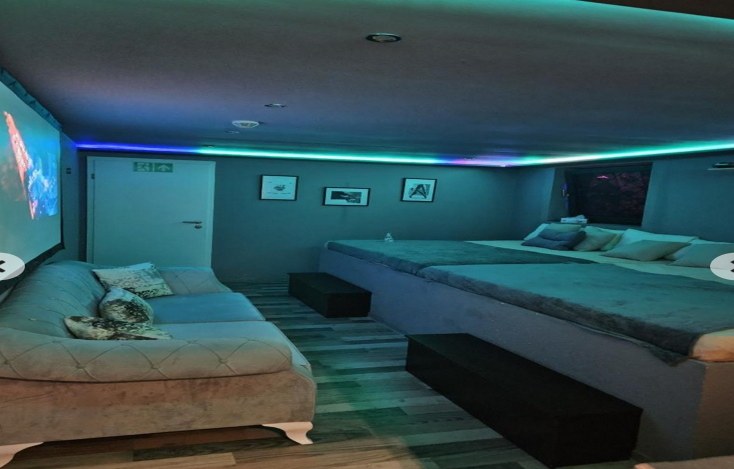
Rooms, sanitary areas, sauna, whirlpool, bar, cinema, relaxation room and mirror room already exist and are proven in operation. After the major fire in 2017, the building and interior were fully restored; the covered courtyard and the renewed pool technology date from the same period.
- Continuously operated since 1991 as an FKK sauna club and place of prostitution — 35 years at the same location
- Commercial zone with no residential neighbours (Luckenburg II development plan, legally binding since 23 January 1990)
- Quiet set-back location, driveway not visible from the street
- 7 rooms on the upper floor with en-suite bathroom and WC, 2 further rooms on the lower floor
- Club room 56.01 sqm with a 10.26 sqm bar, Finnish sauna 28.56 sqm, XXL whirlpool 27.55 sqm, cold-water plunge pool
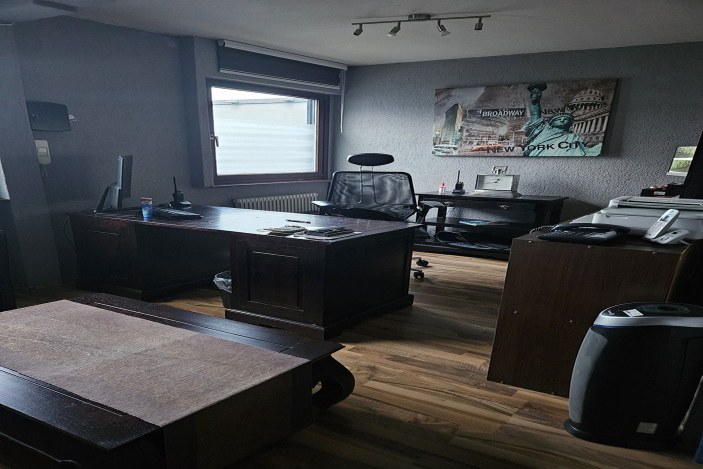
- Cinema room 27.31 sqm, mirror room 21.03 sqm, courtyard covered in 2017 as a 49.97 sqm relaxation room
- Reception, changing room 20.95 sqm with 20 cabinets and 40 lockers, office 17.25 sqm, kitchen, common rooms
- 8 open parking spaces on the property plus 2 garage spaces
- Fire-prevention inspection on 14 November 2022, all defects verifiably remedied, official closure 13 November 2023
- Access as a rear/landlocked plot doubly secured: registered easement (Baulastenblatt 3557) and a land charge (Grunddienstbarkeit)
- Building-rights reserve: site coverage ratio 0.8, floor area ratio 1.6, max. height 20 m — currently 809 sqm gross floor area in place
- Available immediately, free of any lease or tenancy agreements — owner-operation or leasing both possible
What transfers — and what doesn't
A building application under § 49 LBO dated 25 August 2006 exists for the building (architect Felice Pastorino, Villingen-Schwenningen, project number 2629, change of use of a contact room into a hospitality room and extension of an escape route). Hospitality use at this location is therefore an already completed procedure, not a mere statement of intent.
By contrast, the permit under § 12 of the Prostitutes Protection Act is not an attribute of the property. It is issued to the operating person or company, tied to a specific business concept and specific structural facilities. A new operator therefore needs their own permit with their own business concept and their own reliability check. In Baden-Württemberg the responsible lower administrative authority is the City of Villingen-Schwenningen. Permit and notification obligations under hospitality, trade, building and immission-control law remain unaffected.
The building's advantage lies precisely here: the structural prerequisites on which a permit procedure at a new location typically hinges already exist. This shortens the path for a suitable operator but does not replace their own procedure.
Fire safety: on 14 November 2022, the city's fire, hazard and civil protection office carried out a fire-prevention inspection. All identified defects were remedied and verified; by letter dated 13 November 2023 the authority closed the matter. Each of the two levels has a marked emergency exit leading outside.
To be candid
In 2017 a major fire damaged the building. The building and interior were subsequently fully restored, financed and managed by the then operating company. Large parts of the fabric are therefore newer than the year of construction suggests.
A 2018 market-value appraisal noted cracks in the facade at the north-east and south-east corners of the building and classified them as settlement cracks. This was never investigated further: no opening of building elements, no crack monitoring, no structural assessment. Whether the masonry itself is affected, or whether it is damage to the exterior render, remains unresolved to this day. The seller side considers plaster damage likely based on outward appearance but expressly does not warrant this. Prospective buyers may have the corners inspected before purchase, at their own expense, by their own surveyor.
The same appraisal listed maintenance backlogs, including on the flat roof and on windows and staircases. That list is eight years old and does not reflect the current condition. It will be provided to serious prospective buyers on request, together with evidence of the work carried out since.
Figures, their origin and the limits of the statement
The property will be handed over free of any lease or tenancy agreements. Most recently the building was let for €4,000 net cold per month. That rent was deliberately not increased because one of the two owner parties was also the tenant. It is therefore not a market value.
The 2018 market-value appraisal applied a market-standard rent of €8.20/sqm for the area. Across 576 sqm that comes to roughly €4,720 per month, or roughly €56,600 per year. Relative to the purchase price of €848,000, that computes to a gross yield of around 6.7 percent — before costs, without allowing for vacancy or management costs, and without accounting for price developments since 2018. This is an arithmetic figure from an eight-year-old appraisal, not a forecast and not a warranted attribute.
The seller side considers a lease of €8,000 per month typical for the industry for a property of this kind. This is a practical assessment, not supported by comparative data, and refers to a lease with an ongoing operation.
Energy, gas, water and electricity currently run at €1,940 per month via the Villingen-Schwenningen municipal utilities. Consumption most recently amounted to roughly 85,500 kWh of natural gas and roughly 19,800 kWh of electricity per year; the annual statement is available. Based on the operator's experience, the business can be run with two people — a figure from past practice, not an audited business metric.
Villingen-Schwenningen — Luckenburg II commercial zone
With 89,477 residents (as of June 2026), Villingen-Schwenningen is the largest city in the Schwarzwald-Baar district, a regional centre and a university town. The property is located in the Schwenningen district within a commercial zone under the Luckenburg II development plan, legally binding since 23 January 1990.
Commercial rather than residential neighbours means, in practice, no disputes over opening hours, deliveries or evening operations. In municipalities with more than 50,000 residents, prostitution also cannot be excluded area-wide by a restricted-zone ordinance.
Connections: A81 motorway, Villingen-Schwenningen junction, roughly 8 km and about 10 minutes' drive. Schwenningen (Neckar) railway station roughly 7 to 8 minutes' drive. Stuttgart roughly 105 km. Catchment area: Rottweil, Tuttlingen, Donaueschingen, extending toward Lake Constance and the Swiss border. Distances are approximate, drive times depend on traffic.
Building rights and reserve: site coverage ratio 0.8, floor area ratio 1.6, maximum building height 20 metres. In theory this allows roughly 851 sqm of buildable footprint and roughly 1,702 sqm of floor area; 809 sqm gross floor area currently exists. Neither a redevelopment area nor a listed monument, no entry in the contaminated-sites register. For a specific project, a written preliminary building inquiry is recommended.
A buyer gets
- Land of 1,064 sqm in a commercial zone where this use is supported under planning law.
- A building largely renewed after the 2017 fire, with a closed-out fire-safety procedure.
- The choice between operating it themselves, leasing it out, or another commercial concept.
- Building-rights reserve for an extension or additional storey — currently roughly half of the permitted floor area is used.
A tenant gets
- A location established since 1991, rather than a name nobody yet knows.
- Ready-made rooms: seven upper-floor rooms with en-suite bathroom and WC, two further rooms on the lower floor, plus sauna, whirlpool, showers, bar, club room, cinema, mirror room, relaxation room.
- A layout that allows short distances and can therefore be run with little staff.
- A time advantage over a new opening, where renovation, permits and building a guest relationship would all start from scratch.
Other uses
The building is tailored to its previous use, but not locked into it. Nine rooms, seven of them with en-suite bathroom and WC, plus a club room, bar, kitchen, wellness area and ample parking form a basic structure that also suits accommodation and related concepts: workers' housing, boarding house, serviced apartments, guesthouse, short-stay rentals, wellness or event use. Whether such a change of use is approvable is decided case by case, not in a listing. The right first step is a preliminary building inquiry with the city.
All data at a glance
- Property type
- Detached commercial building on its own plot, classified in the energy certificate under the building category hotels and guesthouses
- Previous use
- Continuously operated since 1991 as an FKK sauna club and place of prostitution, i.e. 35 years at the same location
- Location
- Villingen-Schwenningen, Schwenningen district, commercial zone, quiet set-back location
- Land
- 1,064 sqm, parcel 6431/3, land register of Schwenningen No. 4429, Villingen-Schwenningen local court
- Area
- 575.59 sqm lettable area per gif standard, rounded to 576 sqm; 809 sqm gross floor area
- Layout
- Lower ground floor and ground floor on a slope; the lower floor is level with the ground on the west side and has its own exit
- Rooms
- 9 rooms. Seven rooms on the upper floor, all with en-suite bathroom and WC. Two rooms on the lower floor sharing sanitary facilities
- Other rooms
- Club room 56.01 sqm, bar 10.26 sqm, Finnish sauna 28.56 sqm, XXL whirlpool 27.55 sqm, wellness room 18.18 sqm, cold-water plunge pool and guest showers, cinema room 27.31 sqm, mirror room 21.03 sqm, covered courtyard 49.97 sqm, reception, changing room 20.95 sqm, office 17.25 sqm, kitchen, common rooms, sun terrace, storage and utility rooms
- Parking
- 8 open parking spaces on the property plus 2 garage spaces
- Year built
- 1980 per the valuation report, extensions in 1994 and 2012, notional year of construction per the report 1991
- Heating
- Gas central heating, heat generator from 2007, natural gas class E
- Building rights
- Luckenburg II development plan since 23 January 1990, commercial zone, site coverage ratio 0.8, floor area ratio 1.6, maximum height 20 m
- Fire safety
- Fire-prevention inspection on 14 November 2022, all defects verifiably remedied, official closure on 13 November 2023
- Access
- Rear/landlocked plot, secured by a registered easement (Baulastenblatt 3557) and a registered land charge
- Operating costs
- €1,940 per month for energy, gas, water and electricity via the Villingen-Schwenningen municipal utilities
- Purchase price
- €848,000
- Commission
- Buyer's commission of up to 5.95% incl. VAT of the purchase price, per the agency agreement
- Availability
- Immediately, free of any lease or tenancy agreements
Energy consumption certificate
- Type of certificate
- Energy consumption certificate for non-residential buildings under §§ 79 ff. GEG, issued 19.04.2024, valid until 18.04.2034, registration number BW-2024-005055151
- Building category
- Hotels and guesthouses (primary use per energy certificate), whole building
- Final energy consumption, heat
- 141.8 kWh/(m²·a) — hot water included, cooling not included
- Final energy consumption, electricity
- 34.4 kWh/(m²·a)
- Primary energy carrier
- Natural gas class E for heating and hot water
- Year of construction per energy certificate
- Building 1984 · heat generator 2007
- Net floor area per certificate
- 576.0 sqm (heated area)
- Primary energy consumption
- 217.8 kWh/(m²·a)
- Greenhouse gas emissions
- 53.3 kg CO₂ equivalent/(m²·a)
- Comparative values for the building category
- Heat 162 kWh/(m²·a) · electricity 15 kWh/(m²·a)
- Ventilation / cooling
- Window ventilation, no air-conditioning system subject to inspection
- Issued by
- Ingenieurbüro Rosenfelder, Dipl.-Bauing. (FH) Rainer Rosenfelder, Tannenweg 35, 78056 VS-Schwenningen, Germany
An energy efficiency class is neither shown on the certificate nor required in listings for non-residential buildings. The energy certificate is for information purposes only; actual consumption varies depending on weather and usage. Modernisation recommendations from the issuer: replace windows with triple glazing and insulate the currently uninsulated facade areas.
Request documents or secure a viewing.
Documents available: energy certificate, market-value appraisal, architectural plans, parcel and land-register data, information on building rights, and the correspondence relating to the fire-prevention inspection. These are provided after a brief conversation and verification of identity.
Ihr persönlicher Ansprechpartner
Immobilienmakler · über 30 Jahre Erfahrung
Sonderimmobilien verlangen Diskretion. Unterlagen und Besichtigungstermine ausschließlich nach persönlicher Rücksprache und Legitimation.
Purchase price €848,000 · Buyer's commission of up to 5.95% incl. VAT of the purchase price per the agency agreement · Property no. VS-SONDER-2026
Real-estate agent's mandatory disclosures
Click to expand.