
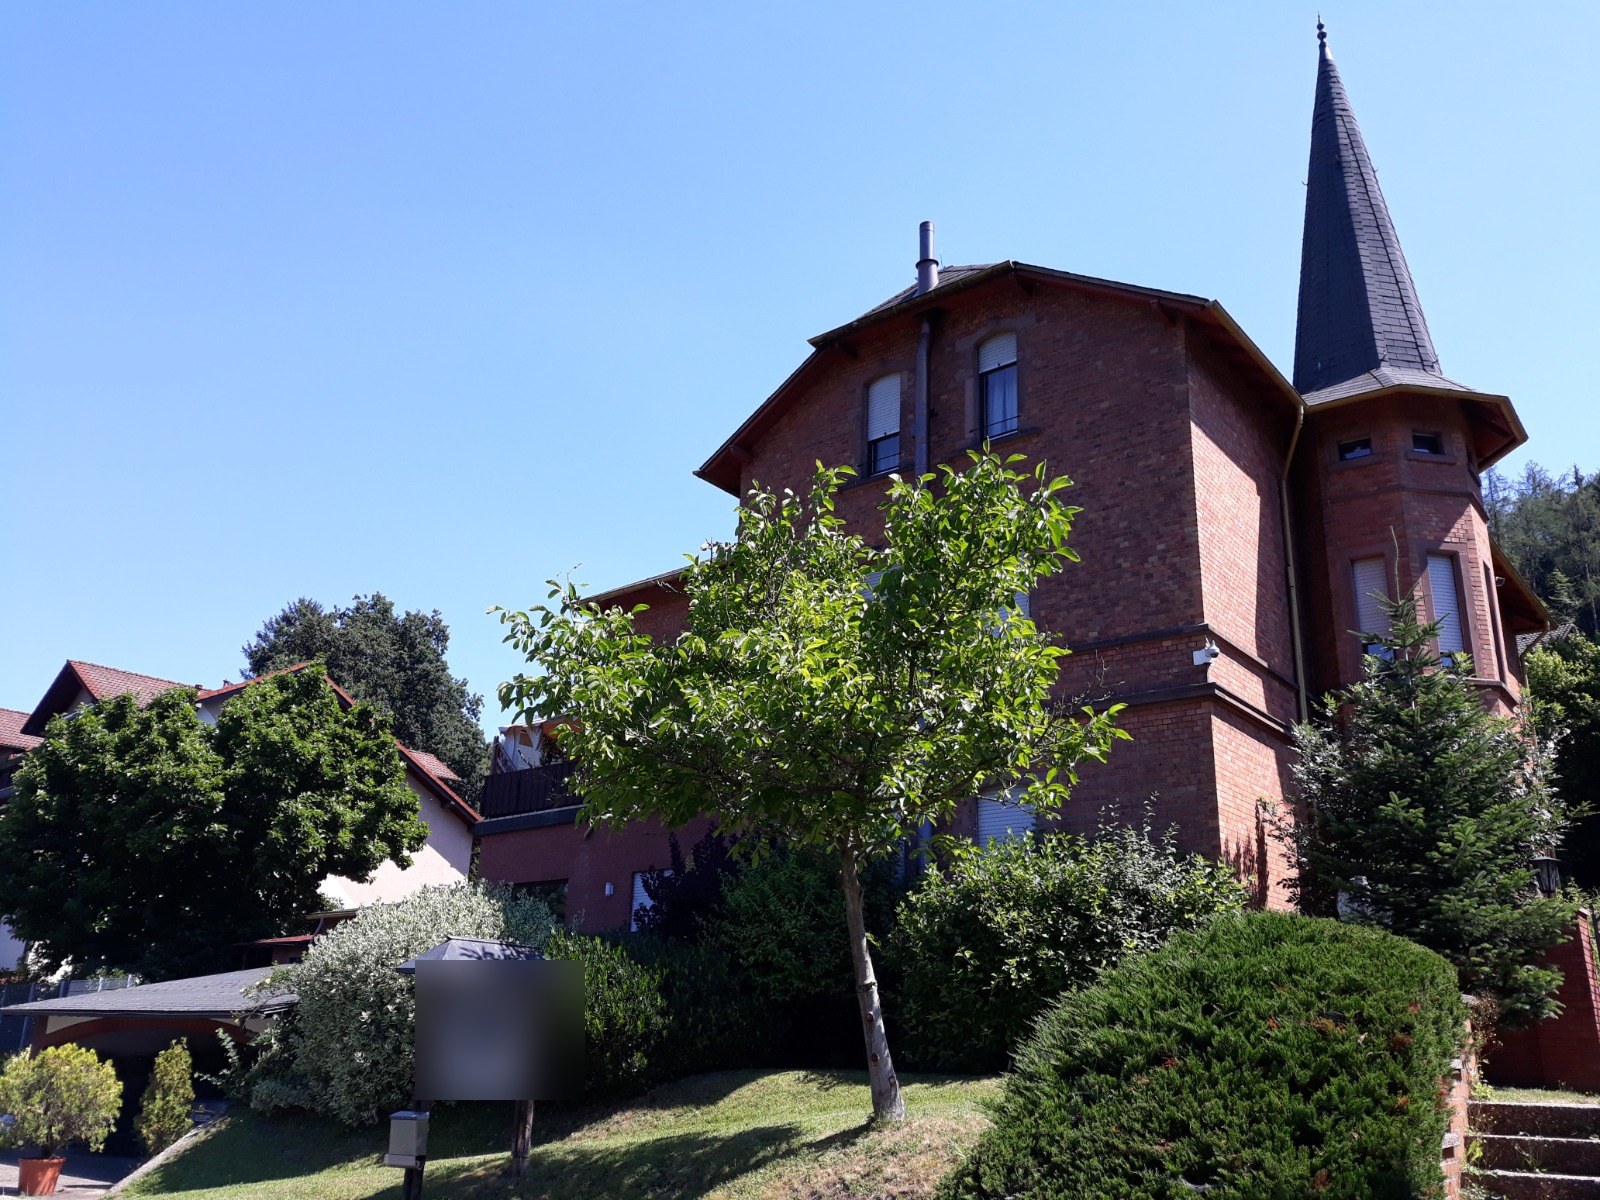
1886 villa with a commercial section and its own building site
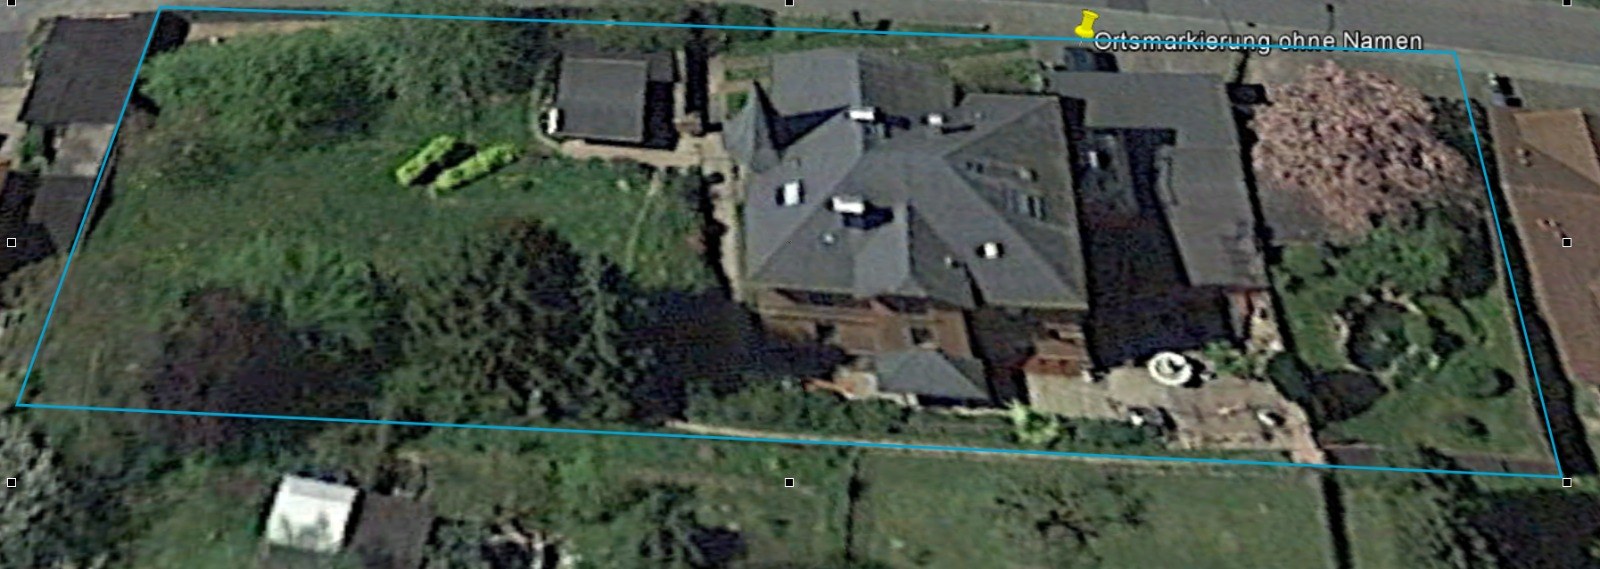
Approx. 650 sqm of floor space on roughly 2,000 sqm of land in the Odenwald. Ground floor and parts of the basement used commercially, living space above structurally separated.
Living, working and running a business under one roof.
The property dates from 1886 and is not a listed building. Over the past ten years it has been continuously modernised and substantially renovated. On roughly 2,000 sqm of land there are approx. 560 sqm of living space, approx. 90 sqm of office space and a large basement level with a wellness area.
What makes this particularly interesting for a special-use concept is the structure: the entire ground floor and part of the basement are currently used commercially. According to the seller, all permits and changes of use required for this are in place. The upper and attic floors are structurally clearly separated from this, so that the business and the private area do not get in each other's way.
The ground floor holds a four-room apartment with a tiled stove, bathroom, a separate kitchen with pantry, a guest WC and access to an approx. 18 sqm terrace. The second residential unit spans the upper and attic floors: a living and dining area with an open fireplace, access to an approx. 22 sqm covered terrace, an eat-in kitchen with pantry, guest WC, a large bedroom and a bathroom with unusually generous space. The attic opens via a gallery to two further bedrooms; exposed half-timbering and partly original floorboards from the year of construction define this level.
The roughly 90 sqm office annex has its own toilet, a storage room and a sheltered seating area. A commercial permit is in place. Adding a kitchen would turn it into a fully separate third unit.
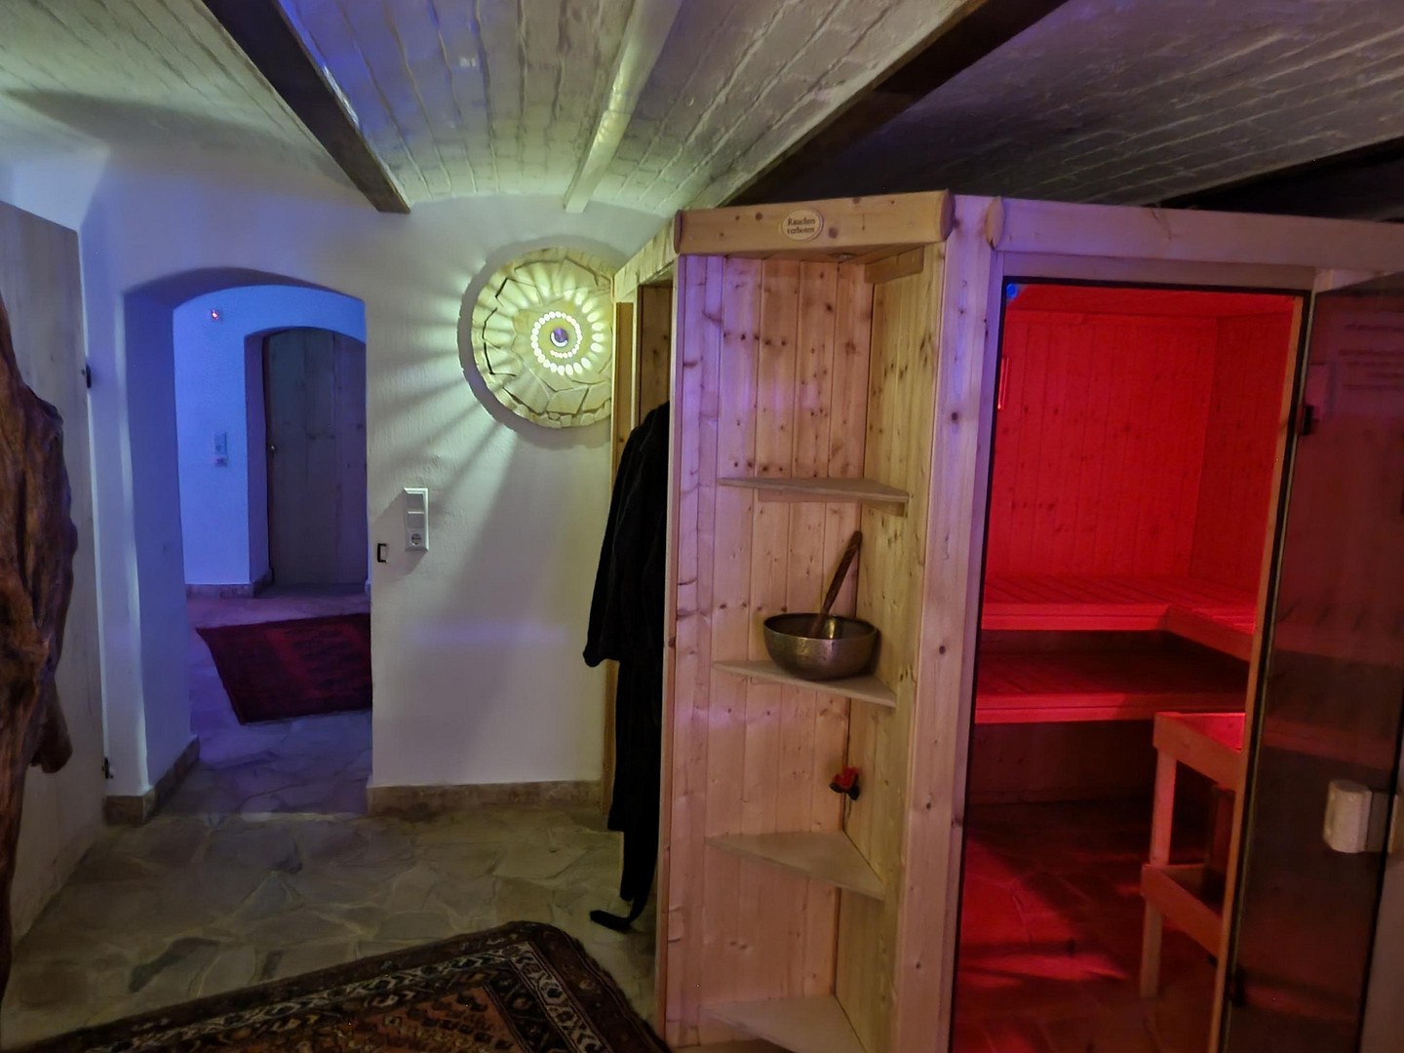
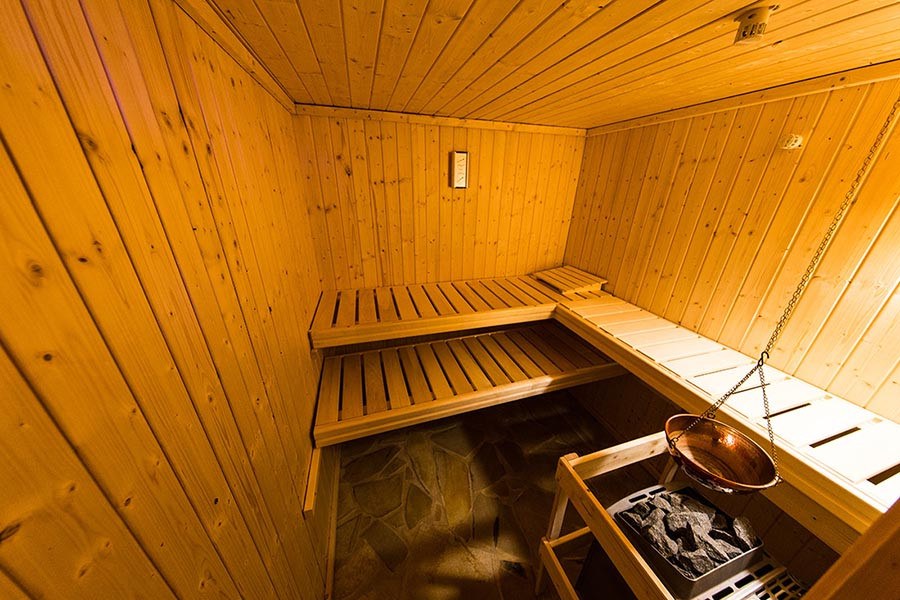
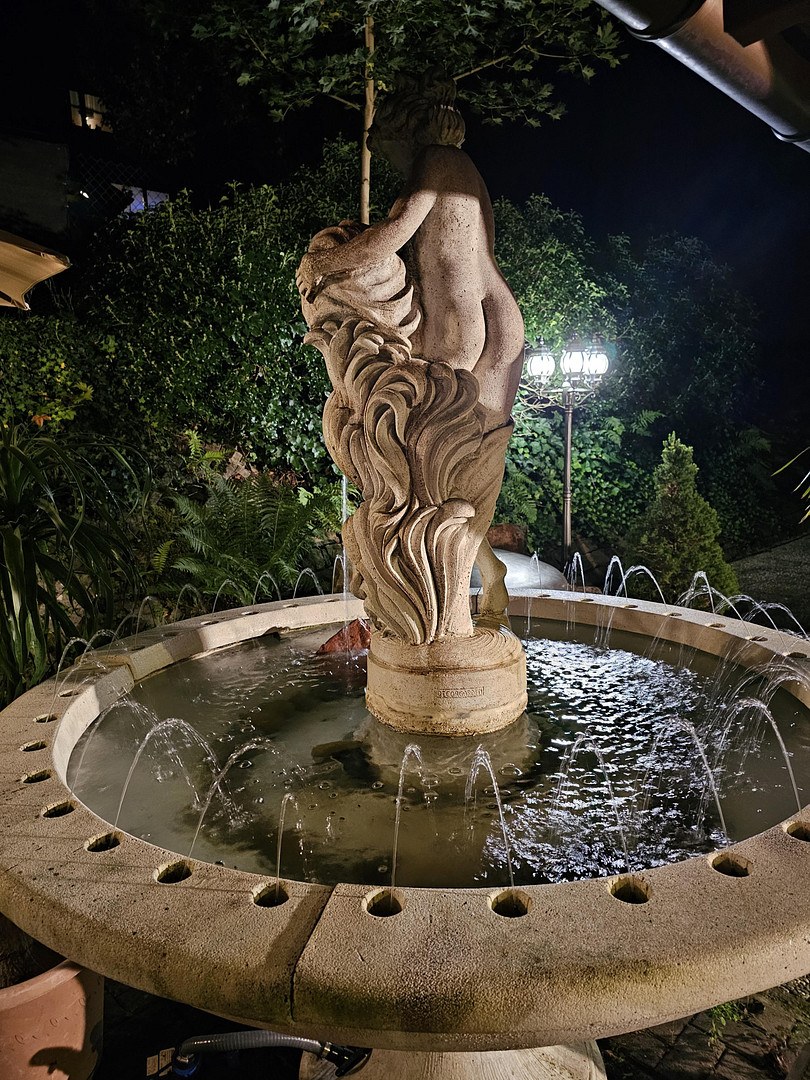
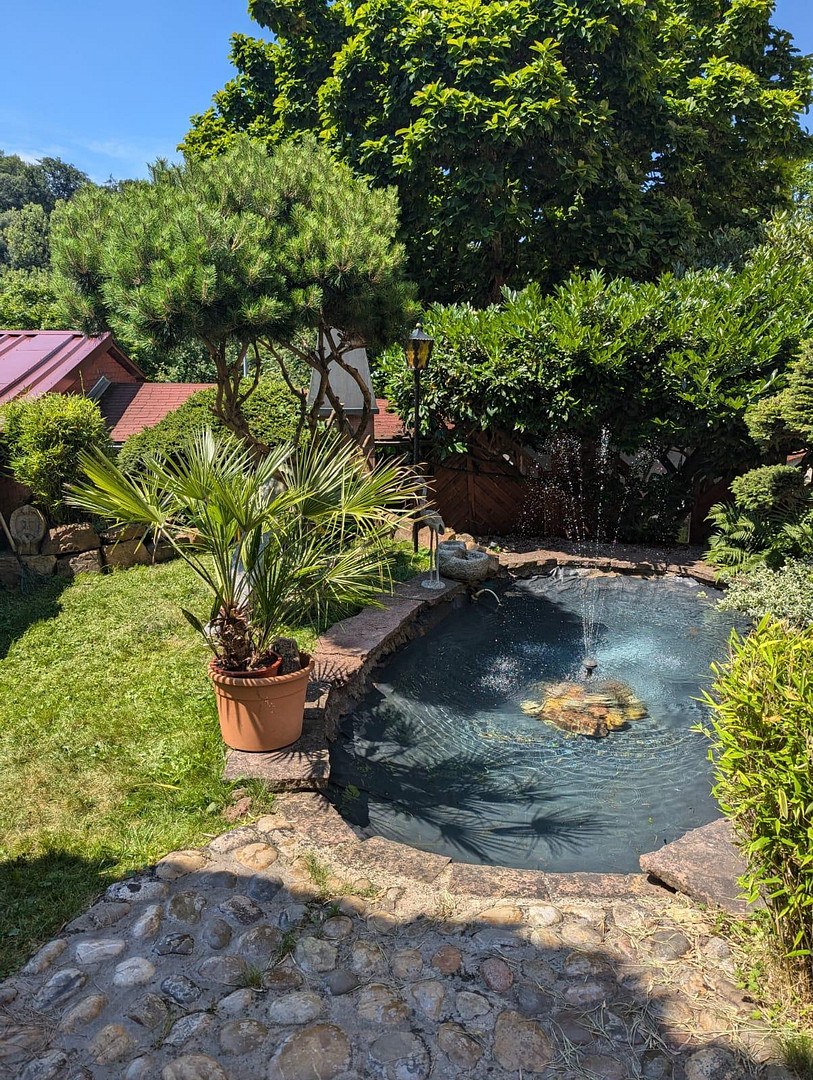
The basement holds a wellness area with a Finnish sauna, shower and relaxation room, plus a workshop, storage rooms and the boiler with an oil tank. The garden has grown over the years: two ponds, a fountain, a garden house and several sheltered seating areas that cannot be seen from outside.
No verifiable revenue or visitor figures for the ongoing business are claimed here. Anyone seriously buying will be shown the available documents as part of due diligence after verification of identity.
A closer look
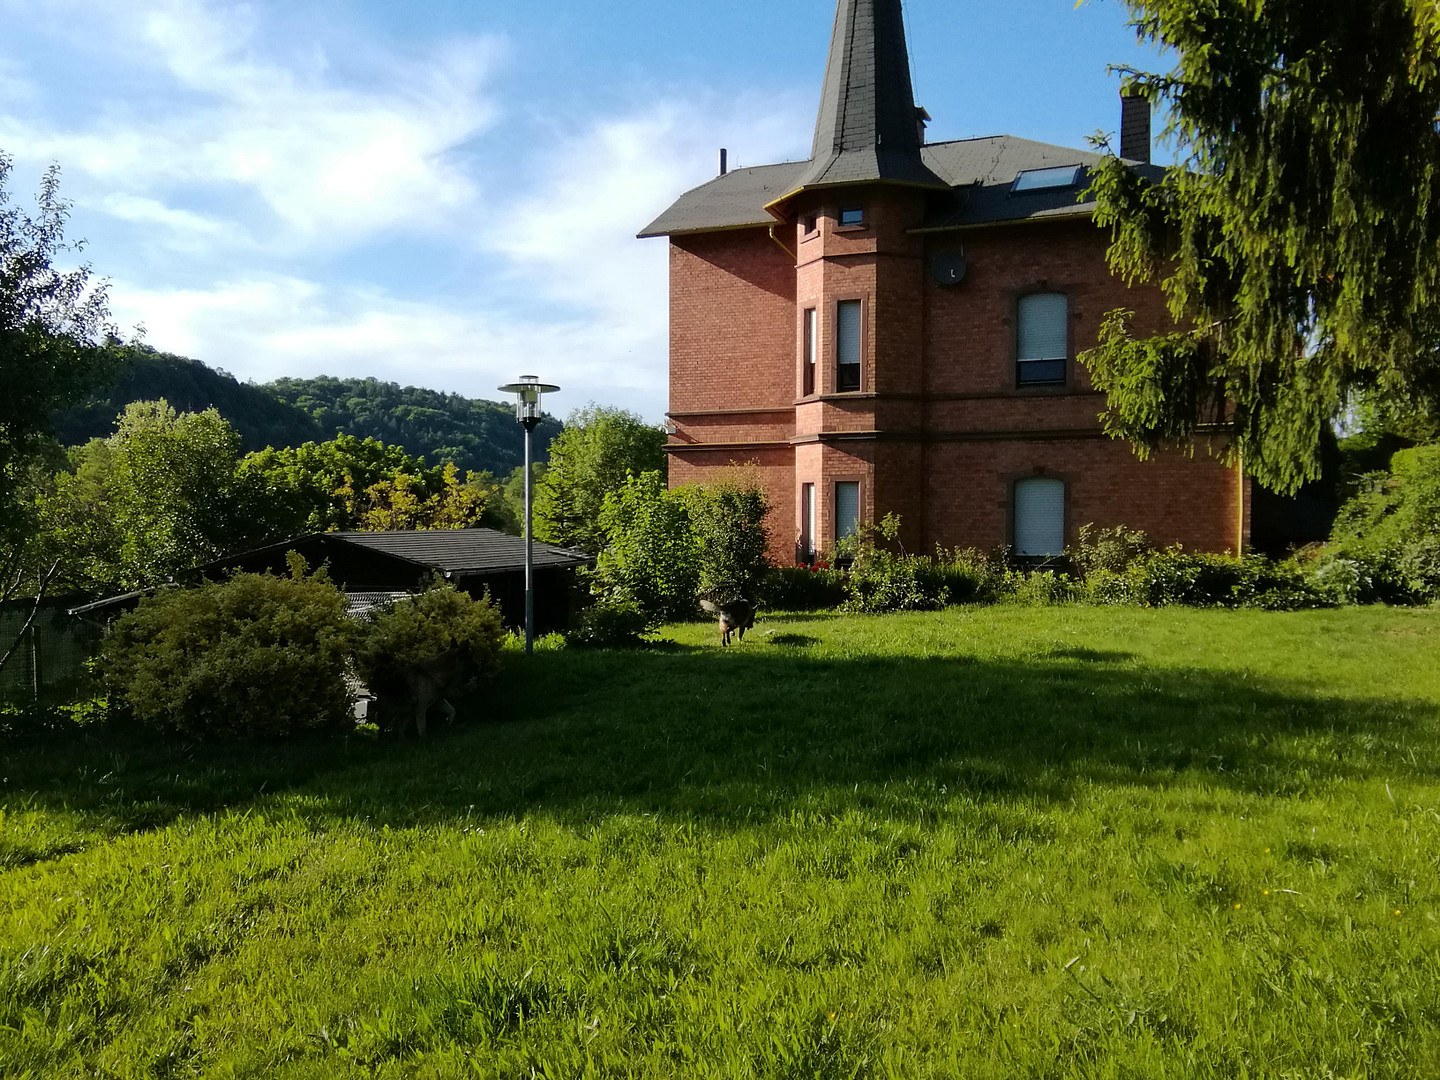
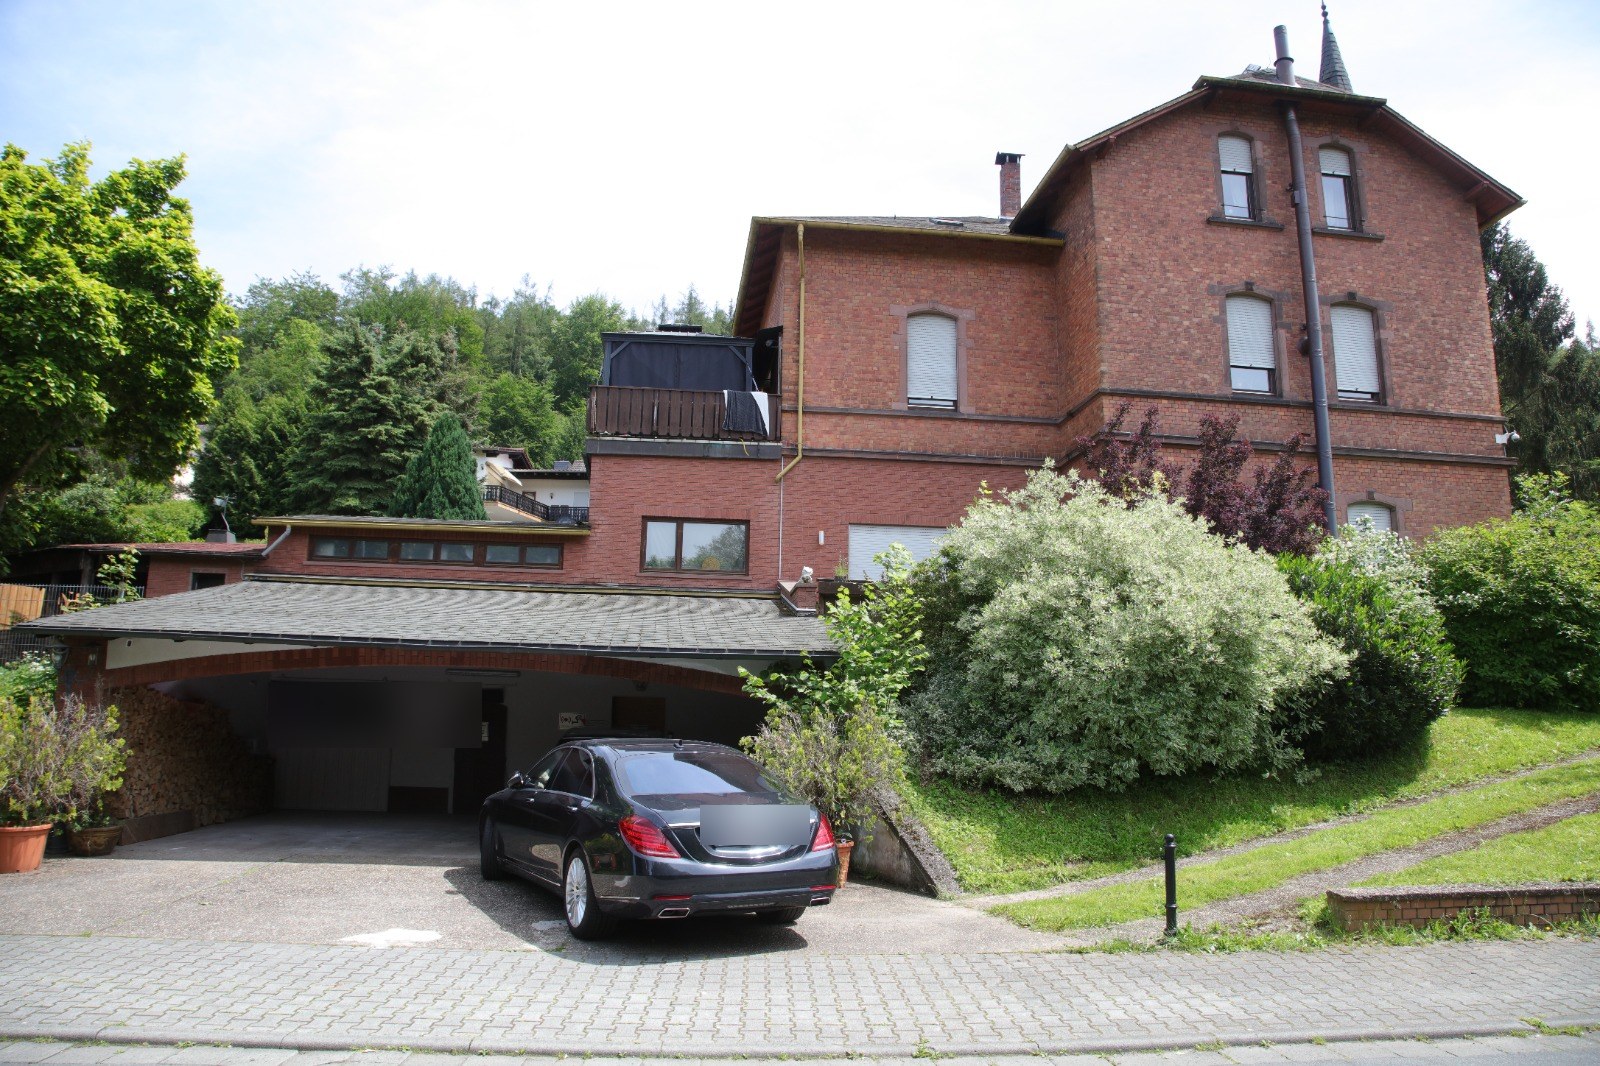
1886 character, today's technology.
Heating, plumbing, roof insulation and windows have been renewed in recent years. The historic character was preserved throughout: exposed half-timbering, original floorboards, an open fireplace and a tiled stove.
- The entire ground floor and part of the basement are currently used commercially — permits and changes of use are, according to the seller, in place
- Clear structural separation between the commercial section and the private living area on the upper and attic floors
- Two self-contained residential units, with a third unit achievable with little effort from the office annex
- No listed-building protection — conversions and changes of use are not subject to heritage-conservation requirements
- Basement wellness area with a Finnish sauna, shower and relaxation room
- Approx. 90 sqm office annex with its own toilet, storage room and sheltered seating area, commercial permit in place
- Roughly 1,000 sqm side plot with development potential of up to approx. 250 sqm of living space, following preliminary talks with the city
- Buderus oil heating system from 2022, renewed electrical and water lines, fully insulated roof, new roof windows
- Three carport spaces and three outdoor parking spaces on the property
- Modern CCTV system, plot shielded from view at the edge of town
- Garden with two ponds, a garden house, several sheltered seating areas and a heated kennel
- Open fireplace on the upper floor, tiled stove on the ground floor, exposed half-timbering and original floorboards in the attic
What transfers — and what doesn't
The ground floor and parts of the basement are used commercially. According to the seller, the permits and changes of use required for this are in place and will be shown to serious prospective buyers in the original. The existing business can, on request, be taken over together with its existing structures.
What does not transfer with a property are personal permits. A permit under § 12 of the Prostitutes Protection Act is issued to the operating person or company, each time tied to a specific business concept and specific structural facilities. Anyone wishing to continue or take up operations in that direction needs their own permit with their own reliability check from the responsible authority. Permit and notification obligations under hospitality, trade, building and immission-control law remain unaffected.
The advantage of this building lies in its existing structural separation: a commercially used section with its own access, a basement wellness area, an office annex with its own sanitary unit, and a plot barely visible from the street. Whether a specific concept is approvable is decided by the responsible building authority — the right first step is a written preliminary building inquiry with the city.
The second building plot
On the roughly 1,000 sqm side plot, preliminary talks already held with the city indicate the possibility of further construction of up to approx. 250 sqm of living space. This makes a later plot subdivision, an extension for staff, or a separate building conceivable.
This information is based on preliminary talks by the seller side and is not a granted building permit and not a warranted attribute. Building rights only become binding with a preliminary building decision or a building permit.
Figures, their origin and the limits of the statement
The property combines three strands of use: a commercially used level, two residential units and an office annex that can be expanded into a third unit. An owner-operator can keep or let the residential levels; someone not operating it themselves has, with two residential units and a commercial area, a structure that works even without the previous concept.
The seller states that the existing use concept generates income and can contribute to financing if continued. This statement has neither been verified by us nor is it supported by comparative data. It is not a forecast, not a warranted attribute and not a promise of future returns. Documents relating to the business are provided as part of due diligence, not in advance.
On the cost side, an oil heating system from 2022, a building of this size and a wellness area all belong in any calculation. The energy certificate shows a final energy demand of 196.15 kWh/(m²·a), efficiency class F. Actual consumption varies depending on weather and usage.
Bad König — a spa town in the Odenwald
The property is located in the Zell district of Bad König, set within the Odenwald landscape. The setting is quiet and close to nature, yet infrastructure is complete: shops, kindergartens, schools, doctors and restaurants are all in Bad König and reachable within minutes.
Bad König is an officially recognised spa town. The Odenwald-Therme spa, the town park and numerous hiking and cycling trails shape the surroundings and bring visitors year-round.
Connections: via the B45 towards Michelstadt, Darmstadt and Aschaffenburg, Frankfurt am Main in roughly an hour. Distances are approximate, drive times depend on traffic. For discretion, the map shows only the surrounding area, not the exact address.
For operators
- A building where commercial use and living already run side by side, structurally separated.
- Basement wellness area with sauna, relaxation room and shower, outdoor area shielded from view.
- Six parking spaces on the property, three of them covered.
- Taking over the existing business together with its structures is possible on request.
For investors and owner-occupiers
- Two self-contained residential units, a third unit achievable from the office annex.
- Roughly 1,000 sqm of plot with development potential and the option to subdivide.
- No listed-building protection — conversion and change of use without heritage-conservation requirements.
- Technical systems largely renewed: heating 2022, electrical and water lines, roof insulated.
All data at a glance
- Property type
- Detached villa dating from 1886 with a separate office annex and a commercially used ground floor
- Previous use
- Ground floor and parts of the basement are used commercially; upper and attic floors are lived in privately. All required permits and changes of use are, according to the seller, in place
- Location
- 64732 Bad König, Zell district, Odenwaldkreis, quiet location at the edge of town
- Land
- approx. 2,000 sqm, of which approx. 1,000 sqm is a side plot with development potential
- Area
- approx. 650 sqm total: approx. 560 sqm living space and approx. 90 sqm office space, plus a large basement level
- Layout
- Ground floor with a four-room apartment, upper and attic floors as a second residential unit, office annex as a potential third unit
- Rooms
- 10 rooms, of which 7 bedrooms, 3 bathrooms and 3 guest WCs
- Other rooms
- Wellness area with Finnish sauna, shower and relaxation room, workshop, storage and cellar rooms, boiler room with oil tank, two eat-in kitchens with pantry, open gallery area in the attic
- Outdoor facilities
- Garden with two ponds, fountain, garden house, sheltered seating areas, heated kennel, approx. 18 sqm ground-floor terrace and approx. 22 sqm covered upper-floor terrace
- Parking
- 3 carport spaces and 3 outdoor parking spaces
- Year built
- 1886 per the seller, 1889 per the energy certificate, extension 1976; extensively modernised over the past ten years
- Heating
- Buderus oil heating system from 2022, hot water via the heating system
- Heritage protection
- Not a listed building
- Condition
- Renovated, upscale fit-out, flooring includes floorboards, tiles and parquet
- Purchase price
- €1,200,000
- Commission
- Buyer's commission of up to 5.95% incl. VAT of the purchase price, per the agency agreement
- Availability
- By arrangement
Energy demand certificate
- Type of certificate
- Energy demand certificate for residential buildings under §§ 79 ff. GEG, issued 28.02.2023, valid until 27.02.2033, registration number HE-2023-004436697
- Building type
- Detached multi-family house, whole building
- Final energy demand
- 196.15 kWh/(m²·a)
- Energy efficiency class
- F
- Primary energy demand
- 227.17 kWh/(m²·a)
- Primary energy carrier
- Heating oil for heating, electricity as a secondary energy carrier
- Greenhouse gas emissions
- 64.88 kg CO₂ equivalent/(m²·a)
- Year of construction per energy certificate
- Building 1889, extension 1976 · heat generator 2022
- Usable floor area per certificate
- 1,155.03 sqm
- Ventilation
- Window ventilation, no air-conditioning system subject to inspection
- Issued by
- Harsche-Energieberatung, Inh. Roland Harsche, Gartenstraße 25, 53498 Bad Breisig, Germany
The energy certificate is for information purposes only; actual consumption varies depending on weather and usage. Modernisation recommendation from the issuer: replace windows with a maximum Uw value of 1.3 W/(m²·K).
Request documents or secure a viewing.
Documents available: energy certificate, floor plans, information on permits and changes of use, and parcel and land-register data. These are provided after a brief conversation and verification of identity.
Ihr persönlicher Ansprechpartner
Immobilienmakler · über 30 Jahre Erfahrung
Sonderimmobilien verlangen Diskretion. Unterlagen und Besichtigungstermine ausschließlich nach persönlicher Rücksprache und Legitimation.
Purchase price €1,200,000 · Buyer's commission of up to 5.95% incl. VAT of the purchase price per the agency agreement · Property no. OW-SONDER-2026
Real-estate agent's mandatory disclosures
Click to expand.